

INTERIOR MEASUREMENTS AND FLOORPLAN
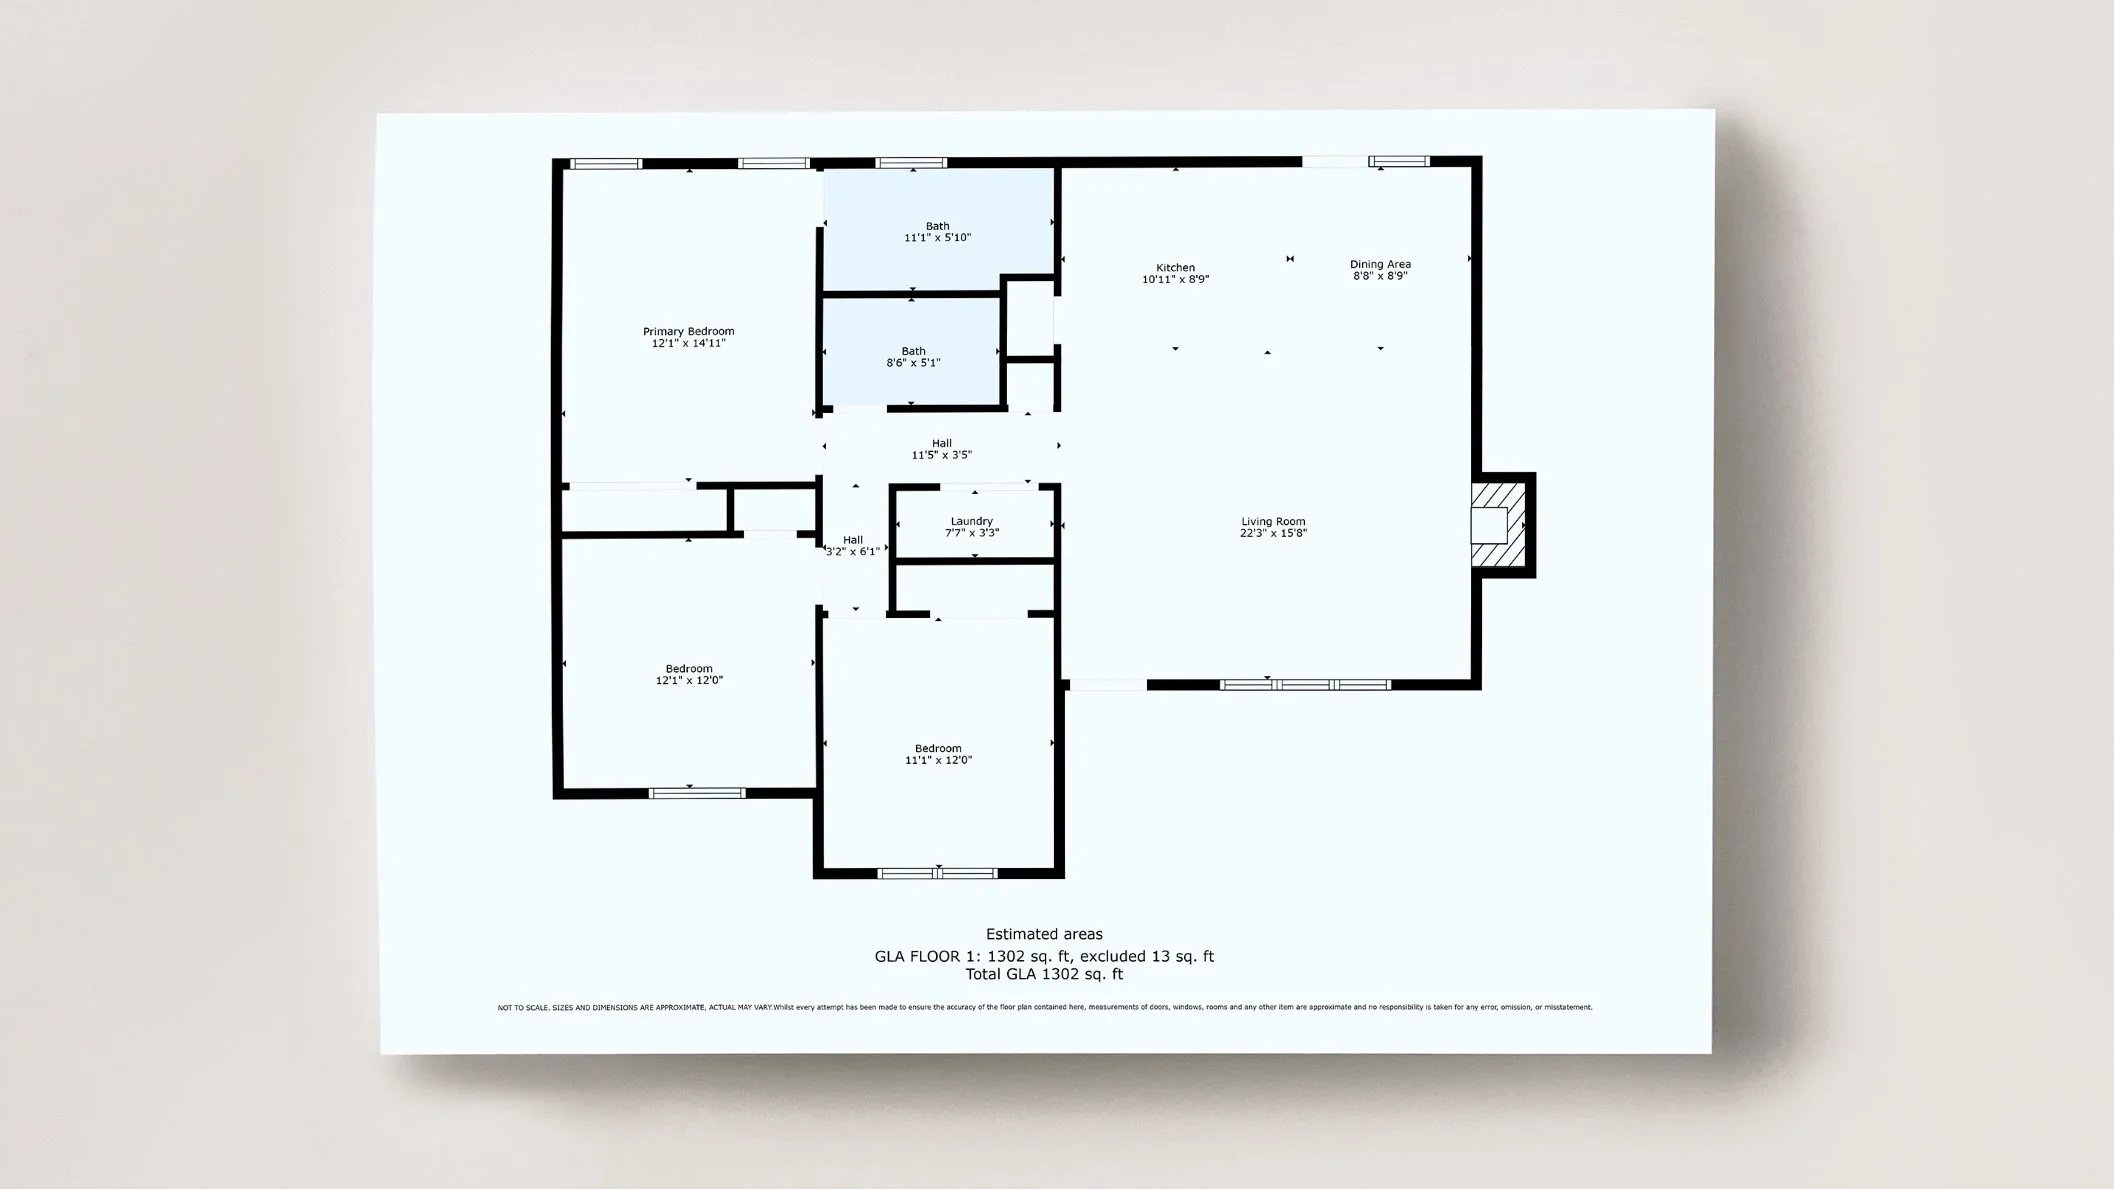
2D FLOORPLAN + MEASUREMENTS
WHAT’S INCLUDED:
2D Basic Black and White Floorplan with Room Measurements and Total Square Footage
GLA Report Also Available by Request
Delivered in JPEG format, separated by floor as well as combined.
24-Hour Turnaround Time
PRICING:
2D Floorplan - Up to 3,500 SF = $80
2D Floorplan - 3,500 - 5,000 SF + = $100
2D Floorplan - 5,000 - 10,000 SF = $150
According to Zillow, floor plan is the 2nd most important feature on a listing and correlates highly with capturing potential leads. Home buyers consider floor plans the most desired feature on a home listing, just after the standard listing photos and property data (NAR research). Stand out from the competition by providing a free marketable floor plan on-site to your client.
We utilize LiDAR scanning technology to provide floorplans with room and overall interior measurements that align with ANSI® Z765 industry standard.
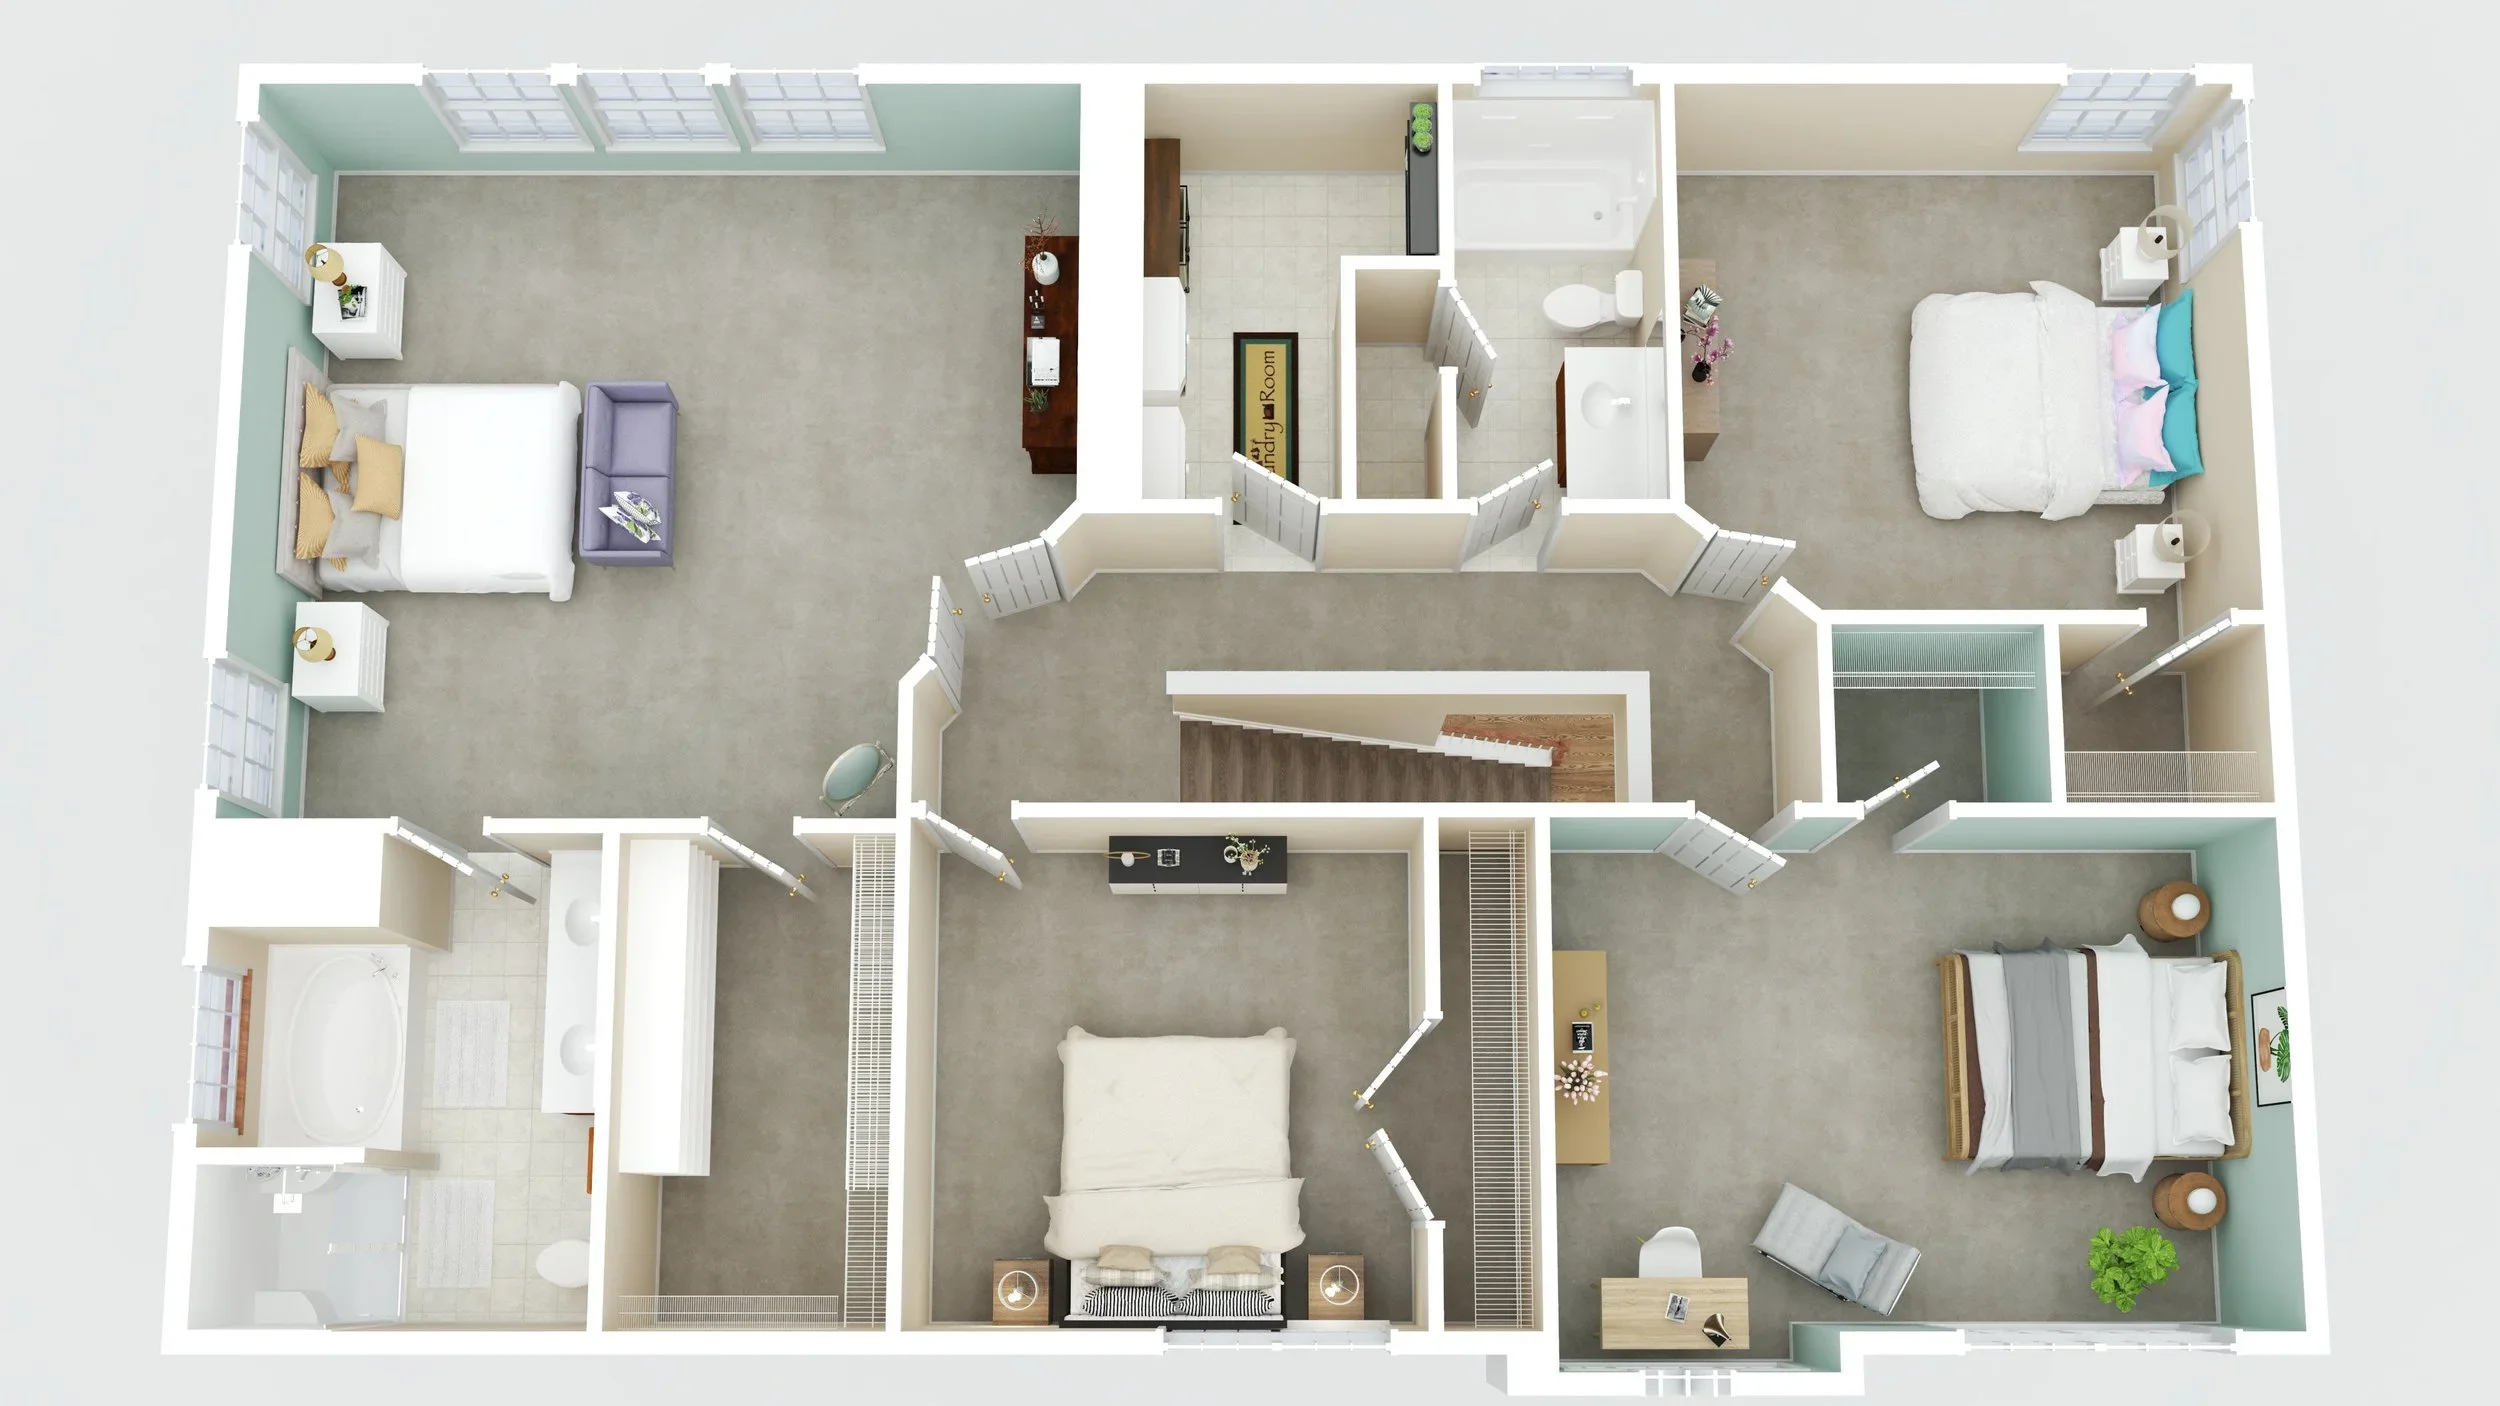
3D FLOORPLAN + FURNISHINGS
WHAT’S INCLUDED:
All 3D floorplans come with realistic materials and furniture added to further enhance the experience.
All 3D Floorplans also include 2D Floorplans with Measurements
All furniture closely represents what is in the real space.
Delivered in JPEG format, separated by floor
48-Hour Turnaround Time
PRICING:
3D Floorplan - Up to 3,500 SF = $175
3D Floorplan - 3,500 - 5,000 SF + = $225
3D Floorplan - 5,000 - 10,000 SF = $275